How many molds are needed for one set of door frames?
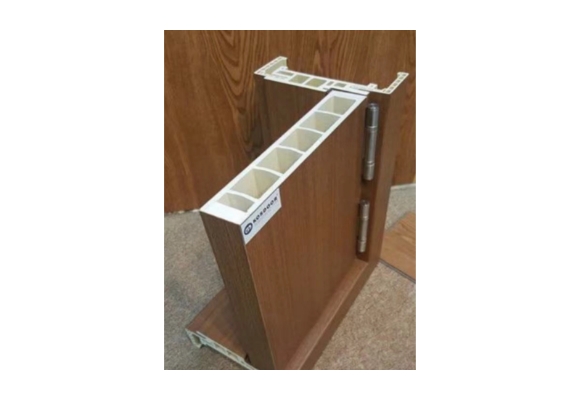
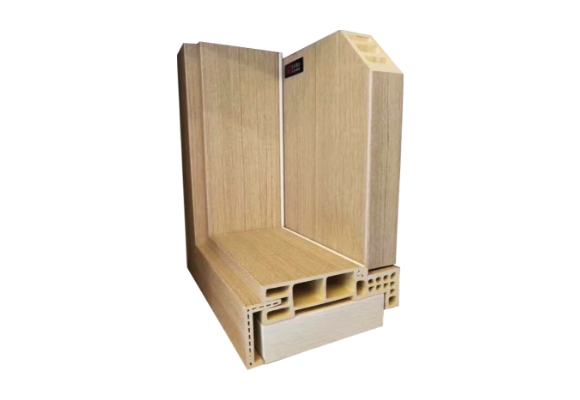
Description of WPC door frame
WPC door frame system is more and more popular in the market of construction and house decoration, due to its moisture resistance, dimensional stability, low maintenance requirements, and eco-friendly composite composition that aligns with growing consumer demand for sustainable building materials. Unlike traditional solid wood door frames that are prone to warping, swelling, or rotting in high-humidity environments such as bathrooms, kitchens, and coastal regions, WPC profiles retain their shape and structural integrity across wide temperature and moisture fluctuations, making them a versatile choice for both residential and commercial interior and exterior door installations. As more builders, contractors, and homeowners become familiar with its long service life, easy installation, and wide range of customizable surface finishes, WPC door frame systems are gradually replacing conventional wood and PVC-only alternatives in many mainstream market segments, supporting the continued expansion of the composite building materials sector.
How many molds are needed for one set of door frames?
The number of molds required for one set of door frames depends on the structural design and production process of the door frames, as well as the factory's processing technology and production scale.
Generally, simple door frame designs may require only one set of molds. This typically applies to straight door frames where each component (such as the vertical jambs and horizontal head) can be formed using a single universal mold.
However, if the door frame has complex features, such as an arched top, decorative profiles, or special sealing grooves, additional molds may be required. For example:
- A curved door frame will need a dedicated mold to achieve the desired arch shape.
- Door frames with multiple decorative layers or stepped profiles may require separate molds for each distinct profile segment.
Key Considerations for Cross-Sectional Structural Design of WPC Door Frame Profiles
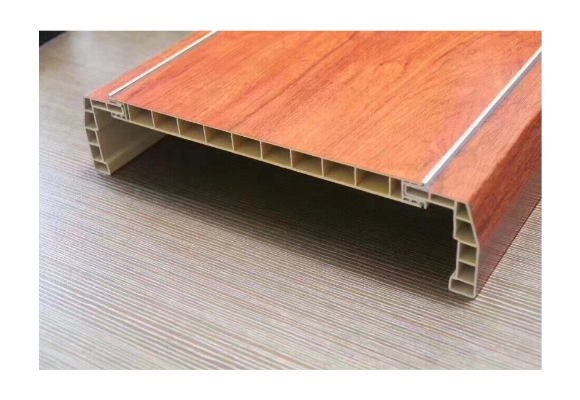
1. Void reinforcement layout: The door casing serves as a load-bearing component and a nailed load-bearing element; therefore, the stop position and nail-driving locations must have reinforced sections thickened. The reinforcement should not be evenly distributed at equal intervals; the load-bearing areas should have a higher reinforcement density and greater wall thickness. Reinforcement wall thickness should be ≥2.8–3.2 mm, with an outer wall thickness of 3.0–3.5 mm. Foam density should be controlled between 0.65–0.85 g/cm³; if it is too low, nail-driving will cause cracking; if it is too high, costs will increase.
2. Seal groove: Provide a groove for the sealing strip; the groove angle and recess depth should be properly designed to prevent the sealing material from peeling and to avoid scratching the strip.
3. Interlocking assembly structure: Use snap-fit or tongue-and-groove connections between the trim strips and door-frame base panels, allowing for on-site installation with little or no adhesive.
4. Mold release slope + fillet radius: All internal corners shall have an R ≥ 1.5 mm; sharp corners are highly prone to carbon deposition, stress cracking, and mold release-induced surface roughness
5. Allowance for machining: Reserve 0.3–0.5 mm for surface grinding or brushing; the finished dimensions cannot be achieved directly.
Summary
In practice, many manufacturers design their molds to be modular or adjustable, which can reduce the total number of molds needed. They may also use universal molds that can be adapted to different door frame sizes by adjusting settings or changing specific components.
To get a precise answer, it's best to consult with the specific manufacturer or supplier, as they can provide detailed information based on their equipment, capabilities, and the particular door frame design in question.
We can help customers design their door frame system according to their market needs.Our technical team will work closely with you to assess regional market preferences, common installation practices, and cost-performance targets, providing tailored recommendations on cross-sectional structure, material formulation, and compatible mold configurations. This collaborative approach ensures the final door frame system aligns with local demand, balances production efficiency, and meets practical on-site installation requirements without unnecessary over-engineering or excessive tooling investment.
Related News
- Large Parallel Twin-Screw Plastic Recycling Extruders for African Client Under Production
- Yongte plastic recycling extruder running in Africa
- Integrated Anti-Bridging Feeding System for Recycled Plastic Extrusion
- Yongte Rubber Foam Microporous Seepage Pipe Production Line Successfully Commissioned for Indian Client
- Advantages of Rubber Soaker Irrigation Pipes vs Traditional Irrigation Tubes
- Can Yongte Supply Turnkey Project Service for WPC decking plant?
Leave me a message